Belevi Mausoleum: A Tomb Whose Owner Is Still Disputed
Belevi Mausoleum near Ephesus: a Hellenistic monumental tomb with a rock-cut base, Corinthian capitals and an unfinished building of disputed owner.
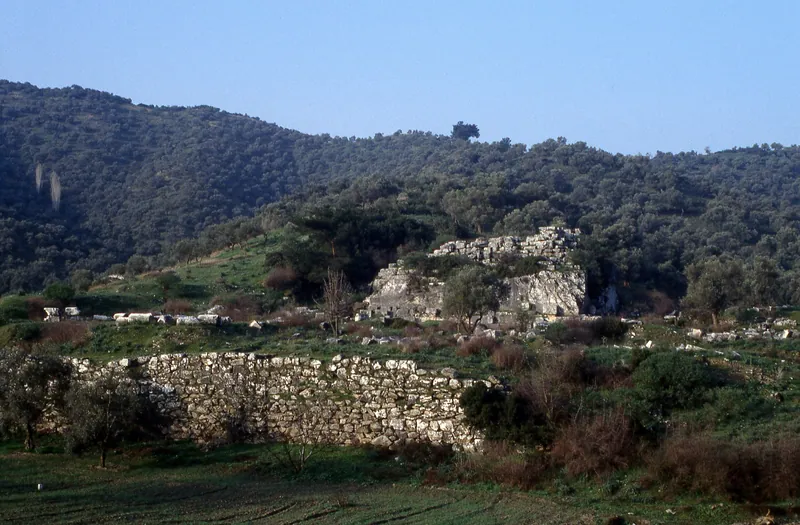
The Belevi Mausoleum is a Hellenistic monumental tomb on a lonely hillside in the Kaystros valley. It lies about 14 kilometres northeast of Ephesus and takes its name from the village of Belevi. The huge base cut from the rock and the marble blocks scattered around it show that the building was once planned on a much grander scale.
The mausoleum's real appeal is that its owner is unknown. Among the names proposed are Antigonus the One-Eyed and Lysimachus, successors of Alexander the Great, and the Seleucid king Antiochus II Theos. Sources report these names with different weight; there is no definite conclusion. Moreover, the building was never finished.
At a glance
- Location: About 14 km northeast of Ephesus, on an isolated hillside in the Kaystros valley (Selçuk, İzmir).
- Type: Hellenistic monumental tomb. Kültür Envanteri gives the 4th and 3rd centuries BC; researchers' dating proposals range between the 4th and 1st centuries BC.
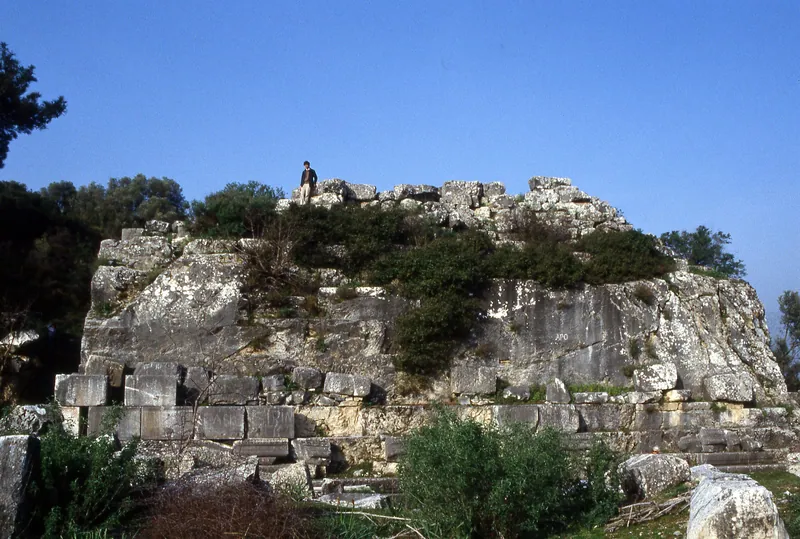
- Base: Cut from the rock, a square about 29–30 m on each side; its height is given as roughly 10 m (Livius) to 11.37 m (Wikipedia), depending on the source.
- Upper storey: A peristasis (surrounding colonnade) of the Corinthian order. Had it been completed, its height is estimated at around 35 m.
- Owner: Disputed: names put forward include Antigonus Monophthalmos, Lysimachus, Antiochus II Theos and Memnon of Rhodes.
- Research: First excavations in 1930–1935; a building survey carried out in 2000–2007 was published in 2017.
History
Whose tomb is it?
The question of Belevi's owner has several answers, and sources report them with different weight.
Lysimachus. Praschniker and Theuer, the authors of the building's first publication, concluded that the mausoleum was begun for Lysimachus, around 301–281 BC; when Lysimachus died in battle, construction was left unfinished, and the king was buried in the Thracian Chersonese. Lysimachus was defeated by Seleucus I Nicator at the battle of Corupedium in 281 BC and lost his life and his kingdom; so he was never buried in the tomb he had commissioned.
Antiochus II Theos. Livius writes that the tomb "appears" to have been used later as the final resting place of the Seleucid king Antiochus II (261–246 BC); Wikipedia presents this as a possibility. After Antiochus died mysteriously in 246 BC, he is said to have been buried here by Laodice I. A 1963 book review in Belleten notes that J. Keil was the first to associate the building with Antiochus II.
Antigonus and Memnon. It has also been suggested that the first owner may have been Antigonus the One-Eyed (323–301 BC). Some researchers have dated the building to 333 BC and linked it with Memnon of Rhodes, who died that year off Lesbos. His brothers Mentor and Menander have also been put forward as candidates.
The reading followed by Livius and Wikipedia is this: the building was begun for a successor king, was never finished, and may later have been used for someone else. Dating proposals range between the 4th and the 1st century BC. Around 244 BC Ephesus and its surroundings came under Ptolemaic rule and the work was left unfinished once more.
The first excavations and the building survey
Members of the Austrian Ephesus team, J. Keil, C. Praschniker and M. Theuer, carried out the first excavations in 1930–1935. In 1960 H. Vetters, and in 1974–1978 W. Alzinger and R. Fleischer, carried out smaller campaigns. The results were published in 1979 in volume 6 of the series Forschungen in Ephesos; but the study of the structure and the finds could not be considered complete. One reason is the building's progressive deterioration: the İzmir–Aydın motorway comes within about 80 metres of the monument.
In a project of the Austrian Academy of Sciences, Reinhard Heinz carried out the building research in 2000–2007; the results were published in 2017 as Das Mausoleum von Belevi. The project established the following: the height of the lower storey and the sequence of its block courses were determined; the false door in the main façade was confirmed; the vault of the burial chamber could be reconstructed stone by stone; and it emerged that the centre of the upper storey was open to the sky and that the roof of the peristasis sloped towards the inner courtyard. It was also found that the basic dimension of the building was about 100 × 100 feet.
What to see
The rock-cut base
The most striking part of the building is the square base carved from the hilltop. According to Livius, the base, together with the burial chamber inside it, was a 29 × 29 metre square about ten metres high, and was faced with stone slabs. Wikipedia describes the podium as ten courses of cut stone (each course 69–88 cm high), a total height of 11.37 metres. A Doric frieze of triglyphs and metopes ran around the top of the podium.
The burial chamber
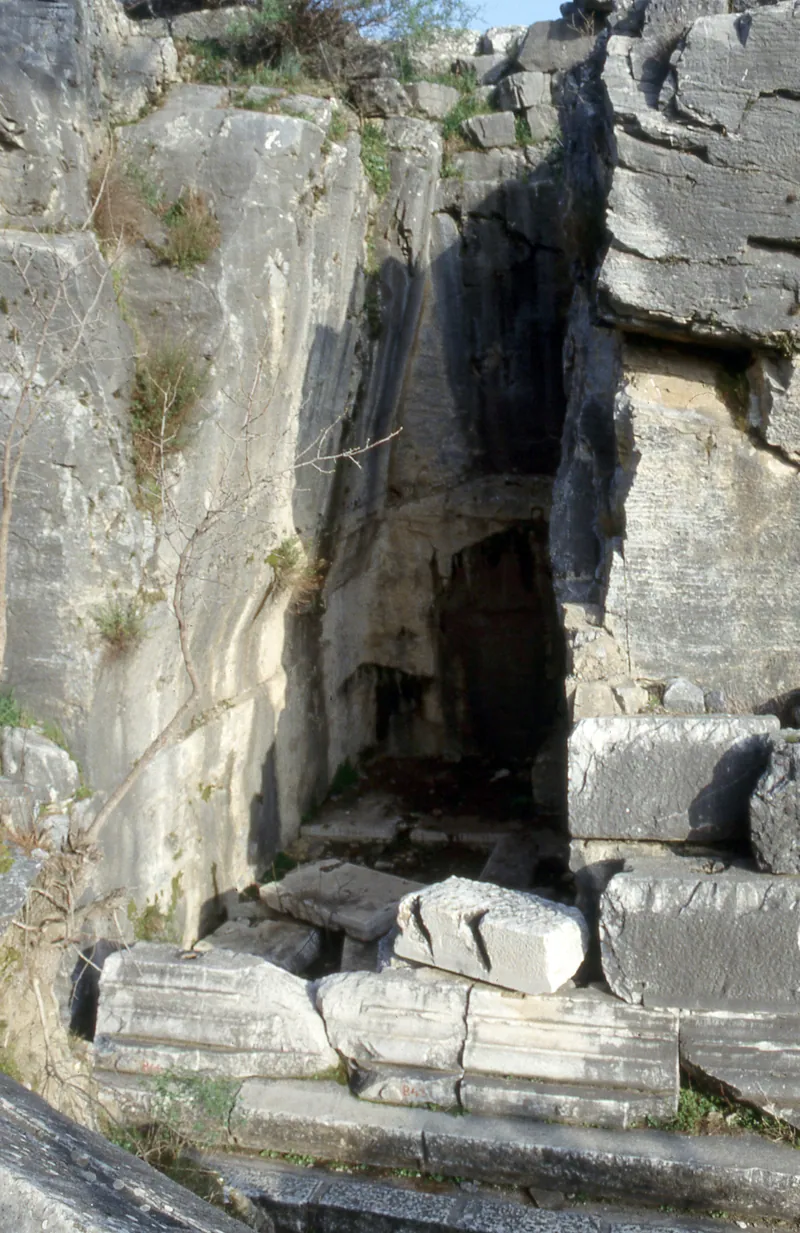
The burial chamber lay in the middle of the building, closed off from the outside; it had a small antechamber and, behind it, a barrel-vaulted room. On the ceiling were large painted coffers: funeral games on the north panels, and scenes of centauromachy (the battle with the centaurs) on the other sides. In the 1930s traces of paint could still be seen. This early vault is considered important for the development of Greek vault construction.
The Corinthian capital and the decoration
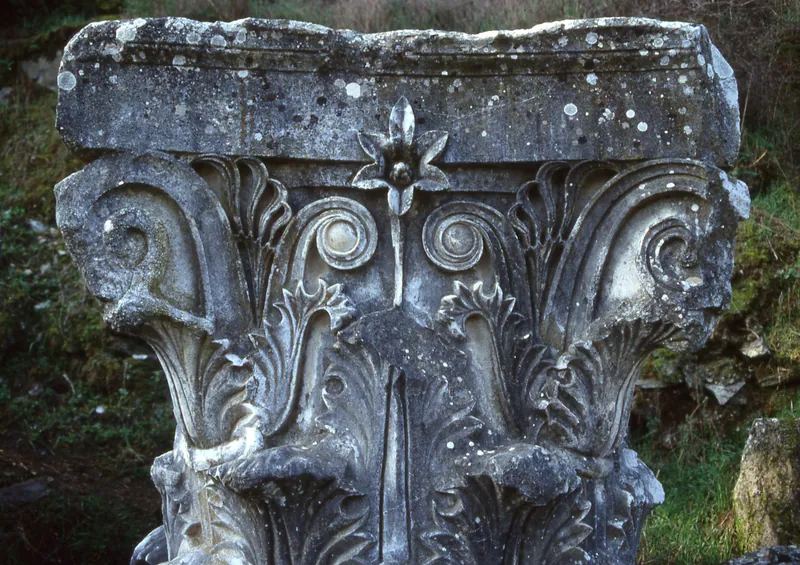
The upper storey had a peristasis of the Corinthian order: Wikipedia counts eight columns on each side, while Livius speaks of twenty-eight columns in all. The marble blocks of the superstructure now lie on the ground. The decoration includes lotus-and-palmette friezes and leaf motifs.
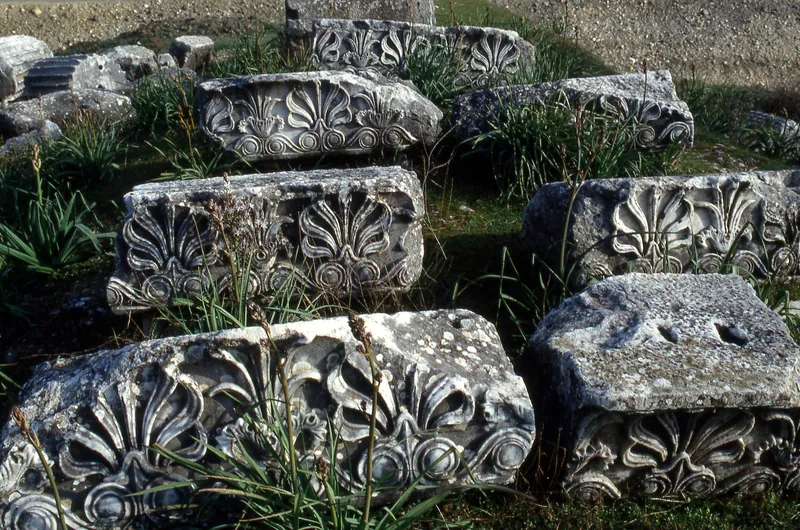
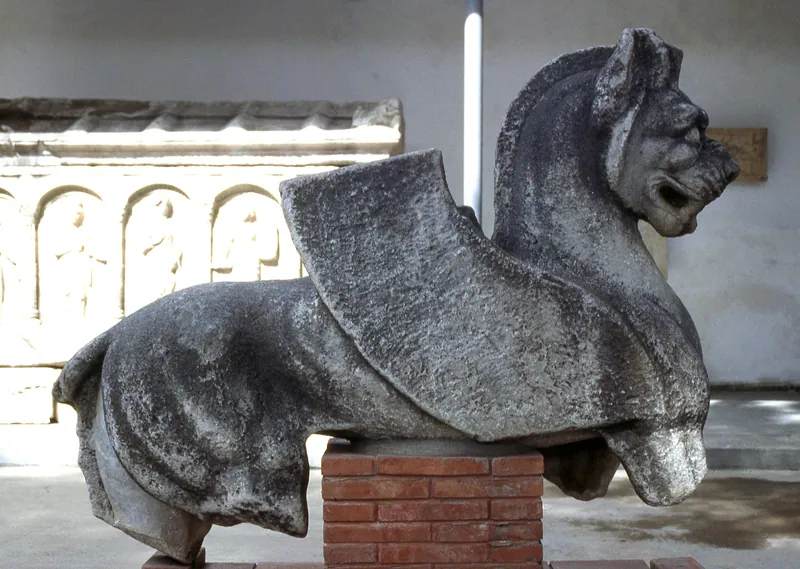
On the roof there were lion-griffin groups facing large stone vases, and pairs of horses at the corners. The building's style combines Greek and Persian elements: the square podium and the Persian-influenced sculpture are non-Greek elements, while the structure of the chamber is Macedonian; the summary of the building research likewise states that the mausoleum type from Lycia and Caria is combined with local, eastern, Macedonian and mainland Greek elements. The building is thought likely to have been inspired by the Mausoleum at Halicarnassus; a 1963 review in Belleten also notes that Belevi's dimensions are close to those of Halicarnassus.
Finds in museums
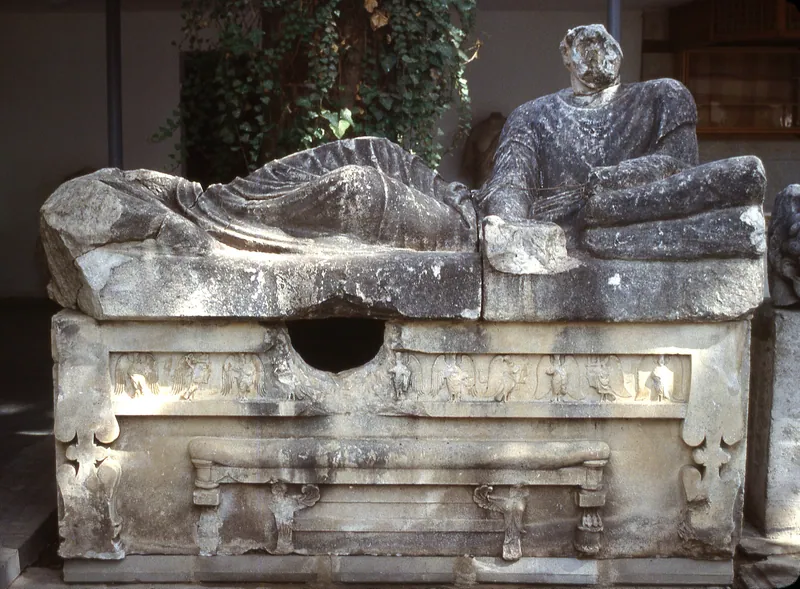
The sarcophagus from the building is in the Selçuk Museum, together with two lions. The sarcophagus is large and unfinished; on its lid is a beardless reclining male figure. The lion-griffin sculptures are scattered between the İzmir and Ephesus museums; Livius writes that the griffins and the centauromachy frieze are in the İzmir Museum, while Wikipedia writes that the coffer fragments are in the Selçuk and İzmir museums.
On the route
Belevi is the second stop on the Aegean Coast route, coming after Metropolis. The next stop is Şirince; then come the Temple of Artemis and Ephesus.
Frequently asked questions
Whose tomb is the Belevi Mausoleum?
It is not known for certain. According to Praschniker and Theuer, the building was begun for Lysimachus; because Lysimachus died in 281 BC, it was never finished. Livius writes that the tomb seems to have been used later for Antiochus II Theos. Antigonus the One-Eyed and Memnon of Rhodes are also among the proposals.
How tall was the Belevi Mausoleum?
The base is given as between about 10 m (Livius) and 11.37 m (Wikipedia); sources count differently. Had the building been completed, its height is estimated at about 35 m.
Why was the mausoleum never finished?
Construction was first cut short by the death of Lysimachus; it was left unfinished again when Ephesus and its surroundings passed to the Ptolemies around 244 BC.
What is its connection with the Mausoleum at Halicarnassus?
The building is thought likely to have been inspired by the Mausoleum at Halicarnassus. According to the summary from the publishing house of the Austrian Academy of Sciences, the basic mausoleum type comes from Lycia and Caria.
Sources
- Wikipedia: Belevi Mausoleum
- Livius.org: Belevi Mausoleum
- Austrian Science Fund (FWF): Belevi Mausoleum building research project
- ÖAW Verlag: R. Heinz, Das Mausoleum von Belevi (2017)
- ÖAW (austriaca): Das Mausoleum von Belevi, building research
- A. M. Mansel, book review, Belleten 27(106), 1963 (in Turkish)
- Kültür Envanteri: Belevi Anıt Mezarı (Turkish; Belevi Monumental Tomb)